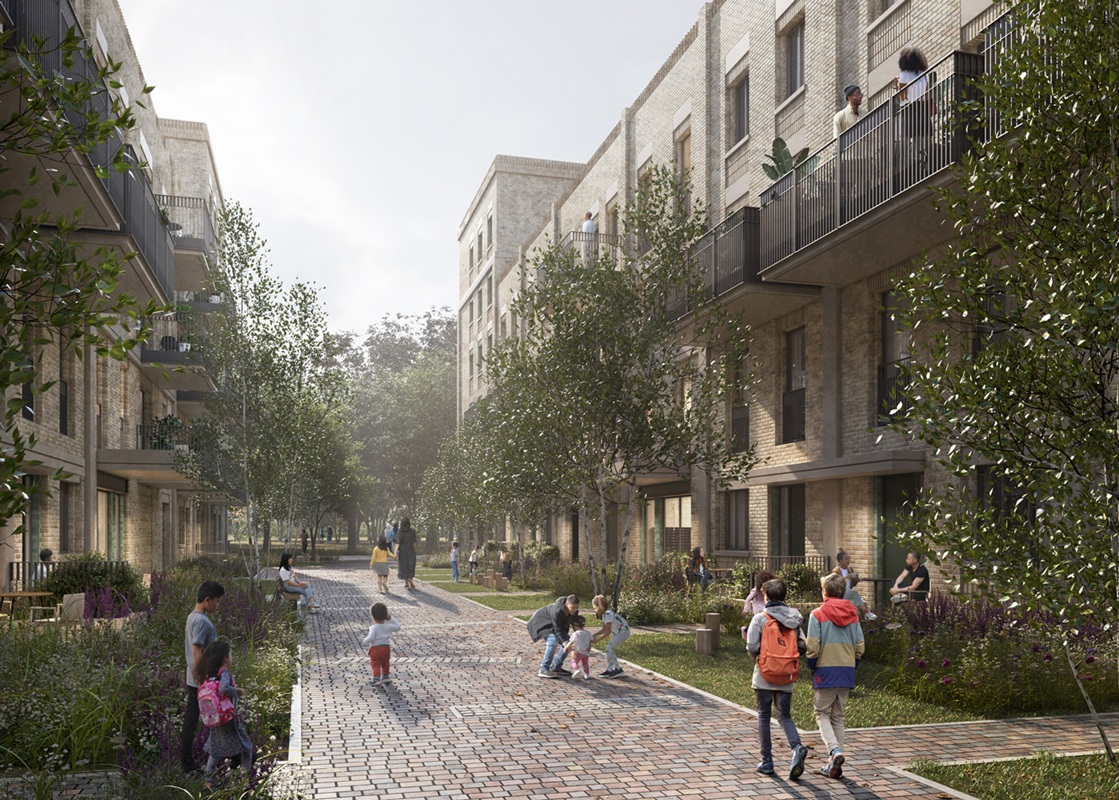
End Fuel Poverty
Are you paying too much for your energy?
We have the knowledge and technology today to build such energy efficient dwellings your energy bills should cost next to nothing.
You may be surprised to know there are zero bills social homes out there right now, and some that even earn a profit. So why aren’t we building more?
(Keynote 2014) Arkhiteknik.
Eco-Architective
Eco-Architective (ŒcoArc©) @ Arkhiteknik is an advocate of a sustainable ecological built-environment, and energy efficient passive architecture to end fuel poverty, since 2012.
Building better dwellings could significantly reduce our carbon emissions and energy consumption, and at the same time end fuel poverty, because we would hardly need any energy to heat our buildings. The UK is falling behind other European and international standards of best practice in energy efficient building, among other things, but with the current climate awareness is slowly improving.
Sustainable eco-friendly architecture has become increasingly fashionable, and although theory in ecological building was first considered in the 50s, conceptualised in the 70s and advanced in the 90s, little has actually changed since then. To truly live sustainably we must return to sources, with value placed on regional context, topography, climate and tectonic form. Primitivism and understanding how people lived in the past is a way of adapting to a changing topography. ŒcoPrime©Architectonics (ŒcoPrimeArc©) is the nature of architecture and the ecology of building, which proposes an analogy with past settlements and the present landscape, to create regional ecological buildings that re-connect with our past using natural materials, and we really do possess the ingenuity and technology to make it possible.
Since 2014 we have been trying to encourage LGAs to join those forward-thinking councils building passive dwellings to tackle fuel poverty, and developed Eco-Architective to spread the word. Today passive social housing projects are appearing all over the UK (Authorities building Passivhaus).
We believe our built-environment could achieve more inclusive, ethical, sustainable standards as well as being so much more energy efficient. Today energy bills for new housing should cost the resident next to nothing. You may be surprised to know that there are zero bills homes out there right now and some that can even earn a profit, so why aren’t we building them?
Learn more about Passive Architecture or read my article Passive Revolution on fuel poverty and local government.
Influences
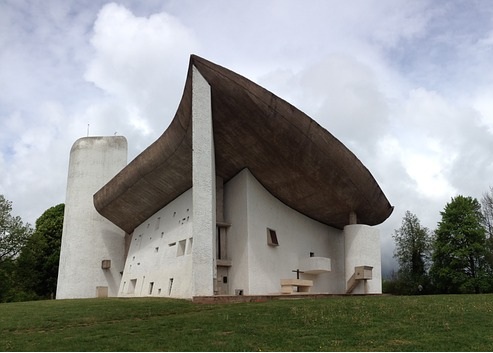

Two of our favourite buildings are Le Corbusier’s Notre Dame du Haut (1954) at Ronchamp France, a cleverly conceived use of space, light and place, and Renzo Piano’s Jean-Marie Tjibaou Cultural Centre (1998) in Nouméa New Caledonia, which appears effortless through use of materials, structure and setting. Both buildings demonstrate carefully considered human contrivance through functionalism, form and materials symbolic of primitive regional structures that create a synthesis of belonging in the contextual landscape.
“True universality in architecture can be attained only through connection with the roots, gratitude for the past, and respect for the genius loci.”
Renzo Piano.
Architectural design has the responsibility to consider the natural environment. An Ecological Functionalism, described by the Finnish architect Juhani Pallasmaa, is an adaption of the environment in a way which promotes sustainable balance. Through regional, ecological, and cultural relations, Ecological Functionalism informs how a building responds directly to the environment in which it is placed. Pallasmaa has written on the complexities of animal architecture adapting site conditions and producing high-performance materials to build with. Animals construct architectonic elements, incorporating passive environmental strategies just like us. What animals do not share is our level of consciousness, which tends to take our built environment beyond Ecological Functionalism, in a failure of contemporary architecture to be sustainable in the way animals are. Yet we really do possess the indignity and technology to make it so.
“I cannot imagine any other desirable view of the future than an ecologically adapted form of life where architecture returns to early Functionalist ideas derived from biology. Architecture will again take root in its cultural and regional soil…It must become more primitive…in terms of meeting the most fundamental human needs…and mediating man’s relation to the world…and more sophisticated in the sense of adapting to the cyclic systems of nature in terms of both matter and energy. The time has come for architecture to come back to earth” and “again take root in its cultural and regional soil.”
Juhani Pallasmaa on Ecological Functionalism at the Alvar Aalto Symposium 1993.
Arts & Crafts
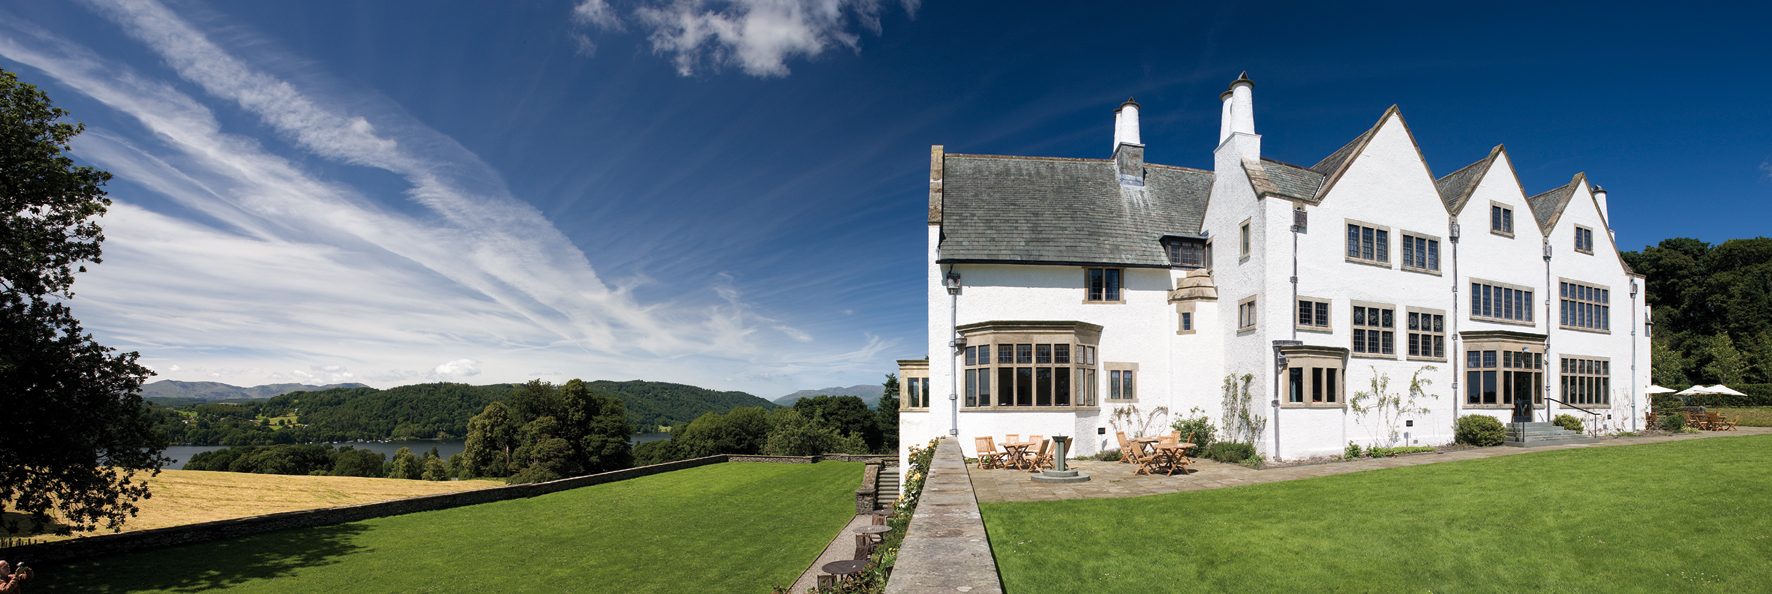
Blackwell, The Arts and Crafts House
Designed by Baillie Scott 1898, Bowness-on-Windermere, Cumbria.
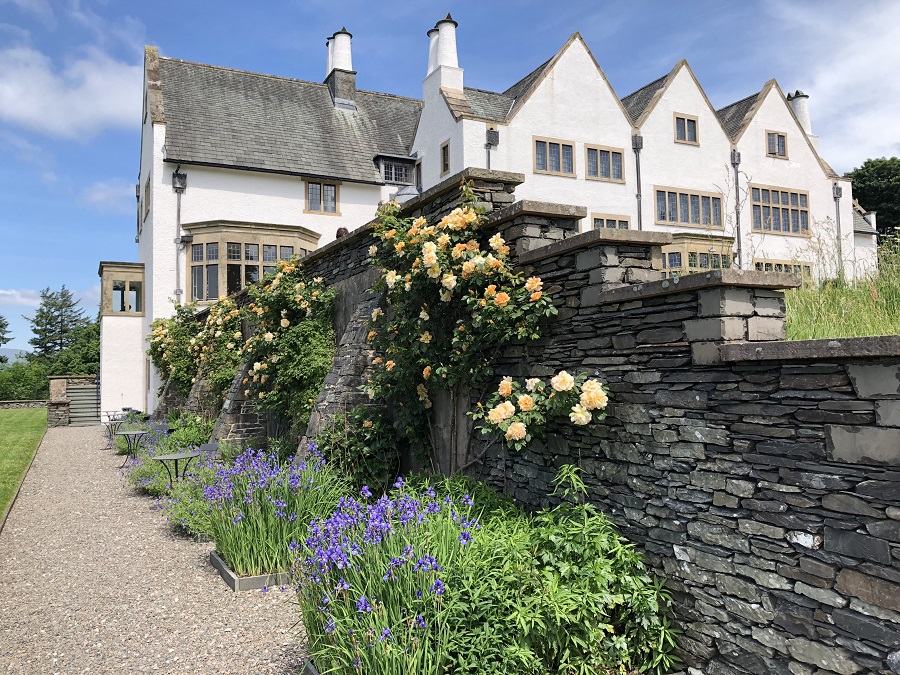
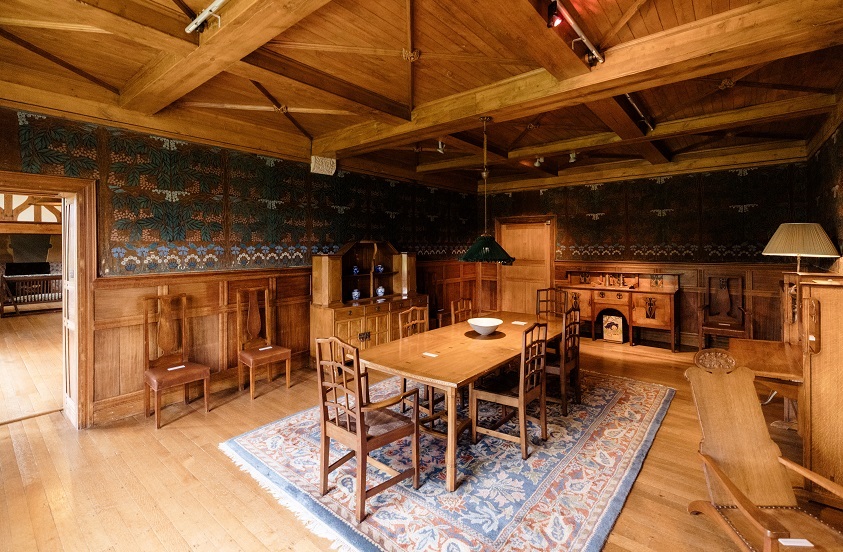
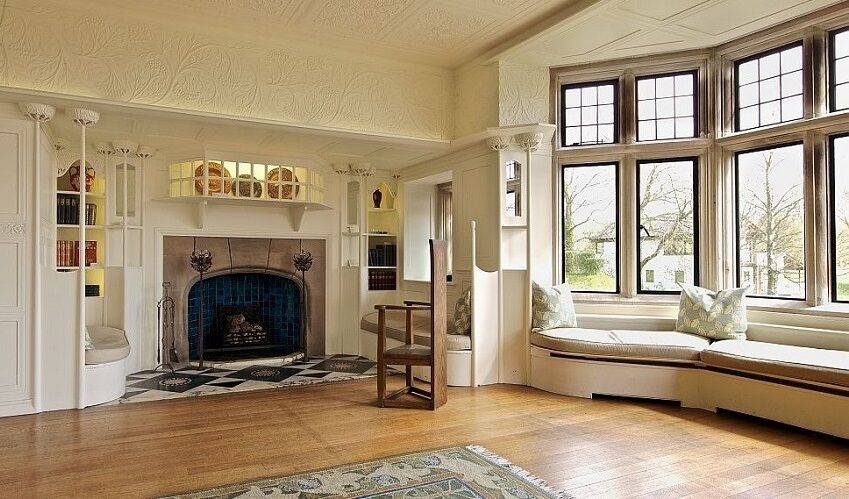
All photographs by kind permission of Lakeland Arts
We also love a well-designed Arts and Crafts house. Arts and Crafts refers more to a set of principles and attitudes, than a recognised design style, were vernacular construction sources local materials and craft traditions. An Arts and Crafts house demonstrates clarity of form and structure, asymmetry, selection of materials, and traditional construction and craftsmanship. A house designed to be functional with the habitable spaces and fenestration best positioned and arranged to make use of natural light and thermal comfort, with location and orientation important influences in the design. Arts and Crafts Architecture began to decline in Britain after 1900, but continued to influence Europe, mainly Germany, and America. Today the beauty of traditional Arts and Crafts style exposed timber-framed houses are beginning to appear once again as passive houses.
Blackwell is a fine example of an Arts and Crafts house, restored by Lakeland Arts and opened to the public in 2001. Designed by Mackay Hugh Baillie Scott (1865-1945) and originally completed in 1901, ironically for a wealthy industrialist, the house was intended as a holiday home. The location and orientation informed the layout to bring views of Windermere and the Coniston fells into the house. Blackwell’s interior demonstrates the vitality of crafts and materials which exemplify the movement. The open-plan and double-height Main Hall is reminiscent of a half-timbered medieval hall, with oak panelling and built-in settles beside inglenook fireplaces. The White Drawing Room features an elegant organic fire-surround, with carvings of birds and flora that extends around the room, all brightened by a full-height bay window.
A new road on which the world should travel
The Arts and Crafts movement emerged in reaction to the machine age and an attempt to reform the decorative arts in mid-nineteenth century Britain. Augustus Pugin (1812-1852) leading the Gothic Revival contrasted examples of modern with medieval buildings demonstrating the loss of craftsmanship and tradition in architecture. This Arts and Crafts philosophy emerging from The Arts and Crafts Exhibition Society (1888 Pres. Walter Crane) and other artistic societies, and progressed by the endeavour of Ruskin and Morris into a new moral and social movement, which had the potential to improved society based on an idealised medieval way of life. Arts and Crafts influenced the Glasgow School of Charles Rennie Mackintosh, America with the work of Frank Lloyd Wright a founder member of the Chicago Arts and Crafts Society. In Europe Henry Van De Velde established the Grand-Ducal Saxon School of Arts and Crafts, and later Walter Gropius founded the Bauhaus school of art and crafts.
William Morris (1834-1896) best known as the nineteenth-century celebrated textile designer and exponent of the Arts and Crafts Movement, and although from a privileged background he was also a champion of social reform with an affinity for nature, architecture and historical romance. Morris opposed the commercial culture of industrial progress, which he believed was ‘morally empty’ and ‘made the world hideous’. Morris established The Society for the Protection of Ancient Buildings in 1877, to contest the process of destructive restoration practised by the architectural profession. In the later part of life Morris focused on his writing, the most acclaimed of which News from Nowhere (1890) and he established the Kelmscott Press with Morris designing its typeface and printing in the medieval style.
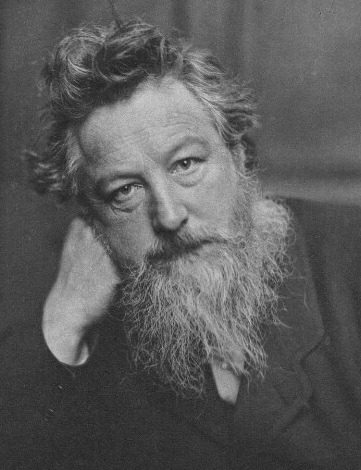
William Morris (NPG)*

John Ruskin (NPG)*
Morris was greatly influenced by John Ruskin (1819-1900), a critic on art and architecture as well as a contemporary social reformer, visionary and conservationist who inspired the establishment of the National Trust and our National Parks. Ruskin’s most influential work The Nature of Gothic (in The Stones of Venice 1851-1853) discussed social concerns and the condition of crafts, which impacted profoundly on Morris himself, who said an encounter with Ruskin could change ones whole life, and that Ruskin offered a, ‘new road on which the world should travel’. Although Ruskin and Morris exhibited creative contradictions both considered social change from the established political landscape to a better world for all.
Morris and his prophetic vision of capitalism destroying culture and the environment seem just as relevant now, and perhaps the need for sustainability and conservation are more necessary today than ever before. A change in our built environment could significantly reduce our carbon emissions and energy consumption. This at the same time could tackle and bring an end to fuel poverty. Unfortunately the majority of new houses built in the UK fall far short of being energy efficient, an initiative which is unsupported by our current government and national building regulations. However some local authorities and housing associations are seeing the benefit and are leading the change. As public awareness increases our government may be forced to act in the future.
*William Morris by Frederick Hollyer, printed and published by Walker & Boutall photogravure, 1884.
*John Ruskin by Rotary Photographic Co Ltd, after Herbert Rose Barraud postcard print, 1900s (May-June 1885).
Both images courtesy of the National Portrait Gallery (NPG), London (the colour balance of the photographs have been altered from the original).
Passive Architecture

Our dwellings contribute a significant amount of carbon pollution to the environment. To reduce carbon emissions the first step is to reduce the amount of energy our homes use. To solve the problem, we must look at how our buildings are constructed and what we use to build them, even before we look at the method of energy production. We already possess the knowledge needed to make our homes super efficient, cheaper to run and more comfortable to live in.
Our buildings should use passive design, from orientation and fenestration to make the most of the solar gain, and airtightness and insulation to keep the heat inside the building (CIBSE TM60:2018). Using these methods space heating demands are so low only a small amount of additional energy is needed in winter and a ventilation system to pass a controlled amount of fresh air through the building. A number of houses have already been built to prove the theory works.
The results are a dwelling which requires some 75% less energy and 90% less fuel consumption than ‘traditional’ building construction, demonstrating heating bills cost the occupant as little as £25-150 per year (Energy-Saving-Trust). Residents at Norwich Council’s award winning Passivhaus homes in Goldsmaith Street have reported not having to turn the heating on for a number of years.
What is Passive Architecture?
Passive architecture are buildings designed through sustainable materials and building form to such a high energy efficient standard, they naturally heat and cool by retaining passive thermal energy reducing the need for space heating or cooling.
A methodology called Passive House or Passivhaus was developed in Germany by Bo Adamson and Wolfgang Feist, who also founded the Passivhaus Institute (1996) in Darmstadt, to advance energy efficient building principles of energy conservation and carbon reduction through sustainable architecture, to create low-energy buildings and practices for the public benefit worldwide. Passivhaus designed buildings aim to reduce energy demand in the first place, removing the need for a conventional space-heating systems, with an alternative mechanism for space and water heating.
Passivhaus principles differ from the carbon-neutral or zero-carbon methodology favoured by the UK government, which use energy efficient or clean energy generation to offset emissions and consumption. Net-zero carbon and carbon-neutral are a false premise since carbon emissions still occur. With this apparent lack of interest from UK government in passive building and energy efficiency, many local authorities and housing associations are seeing the benefit to address fuel poverty and social Passivhaus projects are beginning to appear across Britain, from London to the Outer Hebrides (Authorities building Passivhaus). Some councils are now going further and developing Passivhaus neighbourhoods, and there is an increase in education and social buildings meeting the standard.
Consuming up to 90% less heating and cooling energy than conventional buildings, and applicable to almost any building type or design, the Passivhaus standard is internationally recognised, and a proven energy efficient performance solution. Five principles are fundamental to ensuring Passivhaus performance: 1) superinsulated envelope, 2) airtight construction, 3) high-performance glazing, 4) thermal-bridge-free detailing, and 5) heat recovery ventilation.
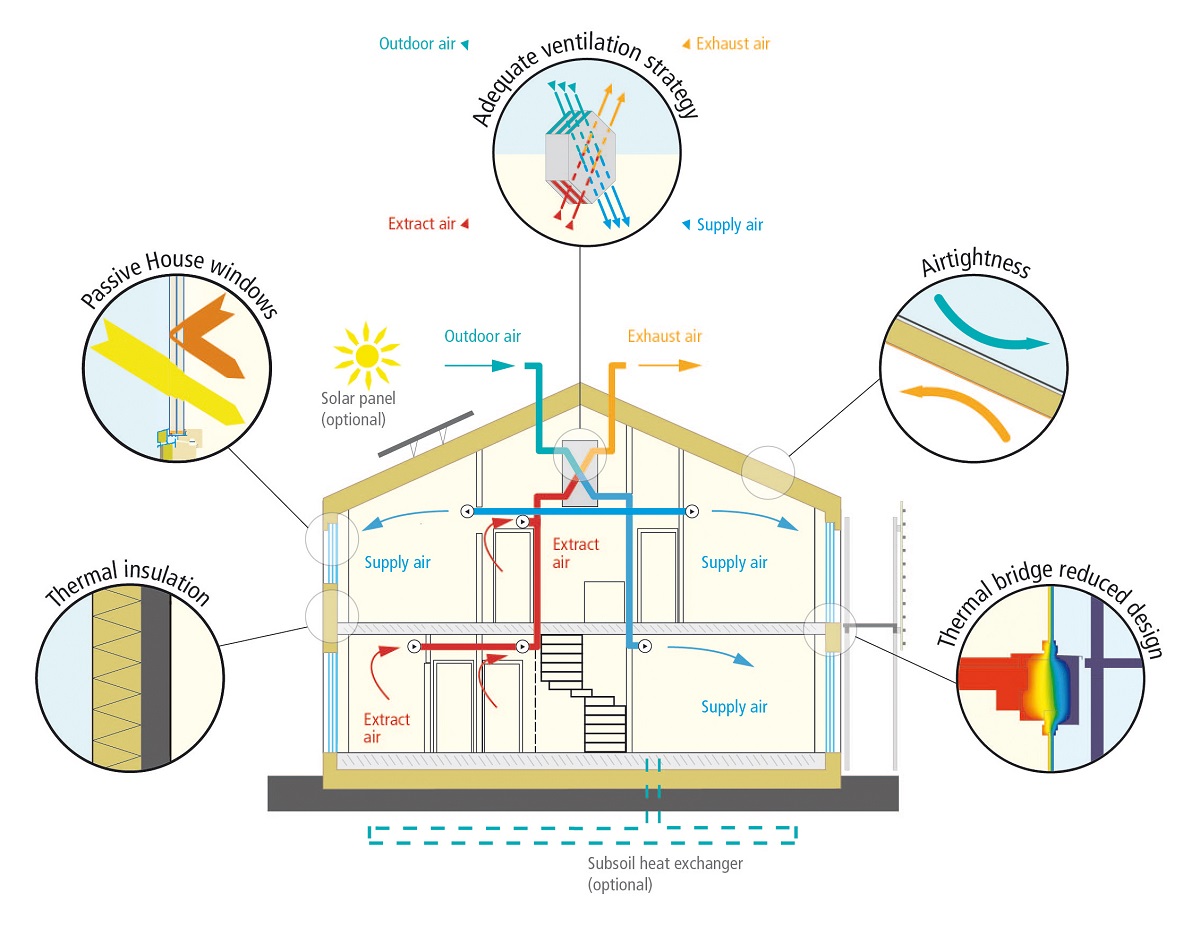
- Superinsulated Envelope – In order to reduce heat loss, insulation made of low-conductivity materials should be installed as a continuous envelope. There will always be areas where this is not possible, such as around components used for structural reasons, and windows, where the effectiveness of insulation is compromised.
- Airtight Construction – To avoid air leakage through the building envelope, a sealed material barrier layer should be installed. Achieving a degree of airtightness (less than 0.6 air changes per hour (ACH50) requires careful design, making sure that the air barrier is continuous and detailed around penetrations. Airtight construction will further reduce space-heating costs and provide better comfort inside the building.
- High-performance glazing – Heat loss through the building envelope occurs most at fenestration. Therefore, it is important that high-performance glazing systems are used to reduce that heat flow as much as possible. Windows should be placed within the insulation layer to avoid thermal bridging.
- Thermal-bridge free detailing – Thermal bridging occurs when heat and cold air can pass through the building envelope at junctions between component interfaces. Thermal bridging creates cold spots and increases the risk of condensation and mould growth. Careful detailing is required to avoid thermal bridging, and building systems are being developed to minimise connections in the envelope.
- Heat Recovery Ventilation – Due to tightened airtightness a controlled air exchange with the exterior is required to prevent condensation and provide the necessary air-change ventilation. During winter cooler air brought into the building needs to be heated, a heat recovery ventilator (HRV) system continuously removes stale or moist air and delivers fresh air. This way, all heat in the exhaust air is not completely lost. For warmer summer months, the ventilation system incorporates a summer bypass damper that diverts air around the heat recovery core, bringing in fresh air that does not need to be heated.
What makes a Passivhaus?
For a building to be considered Passivhaus it must meet the following criteria.
- The Space Heating Energy Demand must not exceed 15kWh per square meter of net living space per year (in places where active cooling is required, the Space Cooling Energy Demand should match the heat demand). EnerPHit 20/25/30*
- The Renewable Primary Energy Demand, the total energy used for all domestic applications (heating, hot water, and domestic electricity) must not exceed 60 kWh per square meter per year. EnerPHit 65.5/71**
- Airtightness must achieve a test of 0.6 air changes per hour at 50 pascals pressure (ACH50). EnerPHit 1.0
- Thermal comfort must be met for all living spaces during winter, as well as summer, with not more than 10% of the hours in a given year over 25°C
*Depending on UK climate zone: 20 warm, 25 cool, 30 cold. **65.5 warm, 71 cool.
The Passivhaus Trust strongly recommends the use of absolute targets based on heating demand, peak heating load and EUI (energy use intensity). The use of relative ‘notional building’ energy targets (Part L Government Approved Document 2023), will not deliver the performance required to achieve Passivhaus equivalent levels of comfort, indoor air quality and low energy bills. Absolute targets are one of the key recommendations in LETI’s Climate Emergency Design Guide, and have been chosen for RIBA’s 2030 Climate Challenge targets and for many Local Plans developed by many local authorities around the UK; they are also likely to be fundamental to the new UK Net Zero Carbon Building Standard.
There has been a notable shift in the new building regulations (June 2022) incorporating key Passivhaus principles to enhance existing standards. Updating Part B (fire safety), F (ventilation), and L (conservation of fuel and power). Parts O (overheating) and S (Infrastructure for charging electrical devices) have also been introduced. These standards however fall short of Passivhaus. Typically wall, roof, and floor elements in Passivhaus buildings should aspire to a U-value of between 0.10 W/m²k to 0.15 W/m²k, whatever the construction, however these values are comparable to current Part L regulations (FHS ’25).
The Passivhaus standard is primarily focused on new homes. However, with a significant number of the UK’s housing stock built before 1900, EnerPHit is a Passivhaus certification specifically aimed at retrofitting or renovating existing buildings to a standard of 25 kWh/m²yr. The main differences between Passivhaus and EnerPHit are the relaxing of maximum space heating demand, primary energy demand, renewables and airtightness.
Passivhaus is more than a building standard; it also offers health and comfort benefits, environmental gains, and significant social advantages. Passivhaus principles implemented today ensure dwellings are fit for the future with low energy demand that provides a high quality living environment. Of course an energy efficient building may achieve passive means without being Passivhaus.
Passive Revolution: Fuel Poverty and Local Government. March 2021.
Ecological Architecture
Ecological architecture, or ŒcoPrime©Architectonics (ŒcoArc©) is the nature of architecture and ecology of building, proposing an analogy between past settlement and present building practices. Sustainable architecture is a return to ecological building materials and today a real possibility with many new natural building products and processes generally available. The main purpose of using natural materials is to minimise the negative effects our built environment has on the planet, while increasing the efficiency, adaptability, and health benefits of our homes. There has been a renewed interest in the use of vernacular cellulose-based building materials including hemp, reed and straw due to their renewable, low embodied energy and insulation qualities.
Timber frame and wood structural building systems from sustainably harvested trees are becoming increasingly used in modern methods of construction for their environmental credentials. Newly harvested green-oak, as opposed to the intensive processed seasoned kiln dried timber, is popular for Arts and Crafts houses. Wood, straw and bales, and by-products of agricultural production, are increasingly being used in wall construction and for insulation. Natural fibres and biopolymers are now being engineered from agricultural wastes, along with new developments in cob, and animal and plant fibres have recently been reintroduced by emerging companies for ecological insulation systems.
Hemp-concrete a natural substitute for wattle-and-daub used in the restoration of historic timber-framed buildings, is being used for modern homes. Evidence suggests that hemp-lime significantly performs far better that traditional brick and block construction. The Building Research Establishment (BRE) undertook thermal modelling on hemp homes built in 2002 and found that energy efficiency far exceeded the average modern dwelling, even though the industry standards predicted a poorer outcome.
Rammed earth has been used in the UK for around 2000 years, and in recent times earth construction has been used on high quality projects across the UK and Europe. Constructing a building from earth may seem extreme to the modern mind, not least with concerns over structural integrity and durability, however re-emergence has shown rammed-earth to withstand the impact of our wet weather while meeting current building regulations.
Such organic approaches to architecture promote harmony between human habitation and the natural world, which is sympathetic to the environment and a sustainable resource. The balance of nature and technology is compromise and decision making, a movement to more responsible architecture in the selection of materials and appropriate technologies prompting the convergence of biomaterials, or natural ‘light’ processed materials.
There are many ways of building with natural materials that will have little impact on how we live today. They offer great sustainable characteristics such as thermal mass and high insulating properties, which save energy and at the same time provide breathable buildings with stable internal temperatures that regulate humidity for healthy living. Juhani Pallasmaa in his address at the Alvar Aalto Symposium, spoke of Ecological Functionalism when he said, “I cannot imagine any other desirable view of the future than an ecologically adapted from of life where architecture returns to early Functionalist ideas derived from biology…the time has come for architecture to come back to earth”.
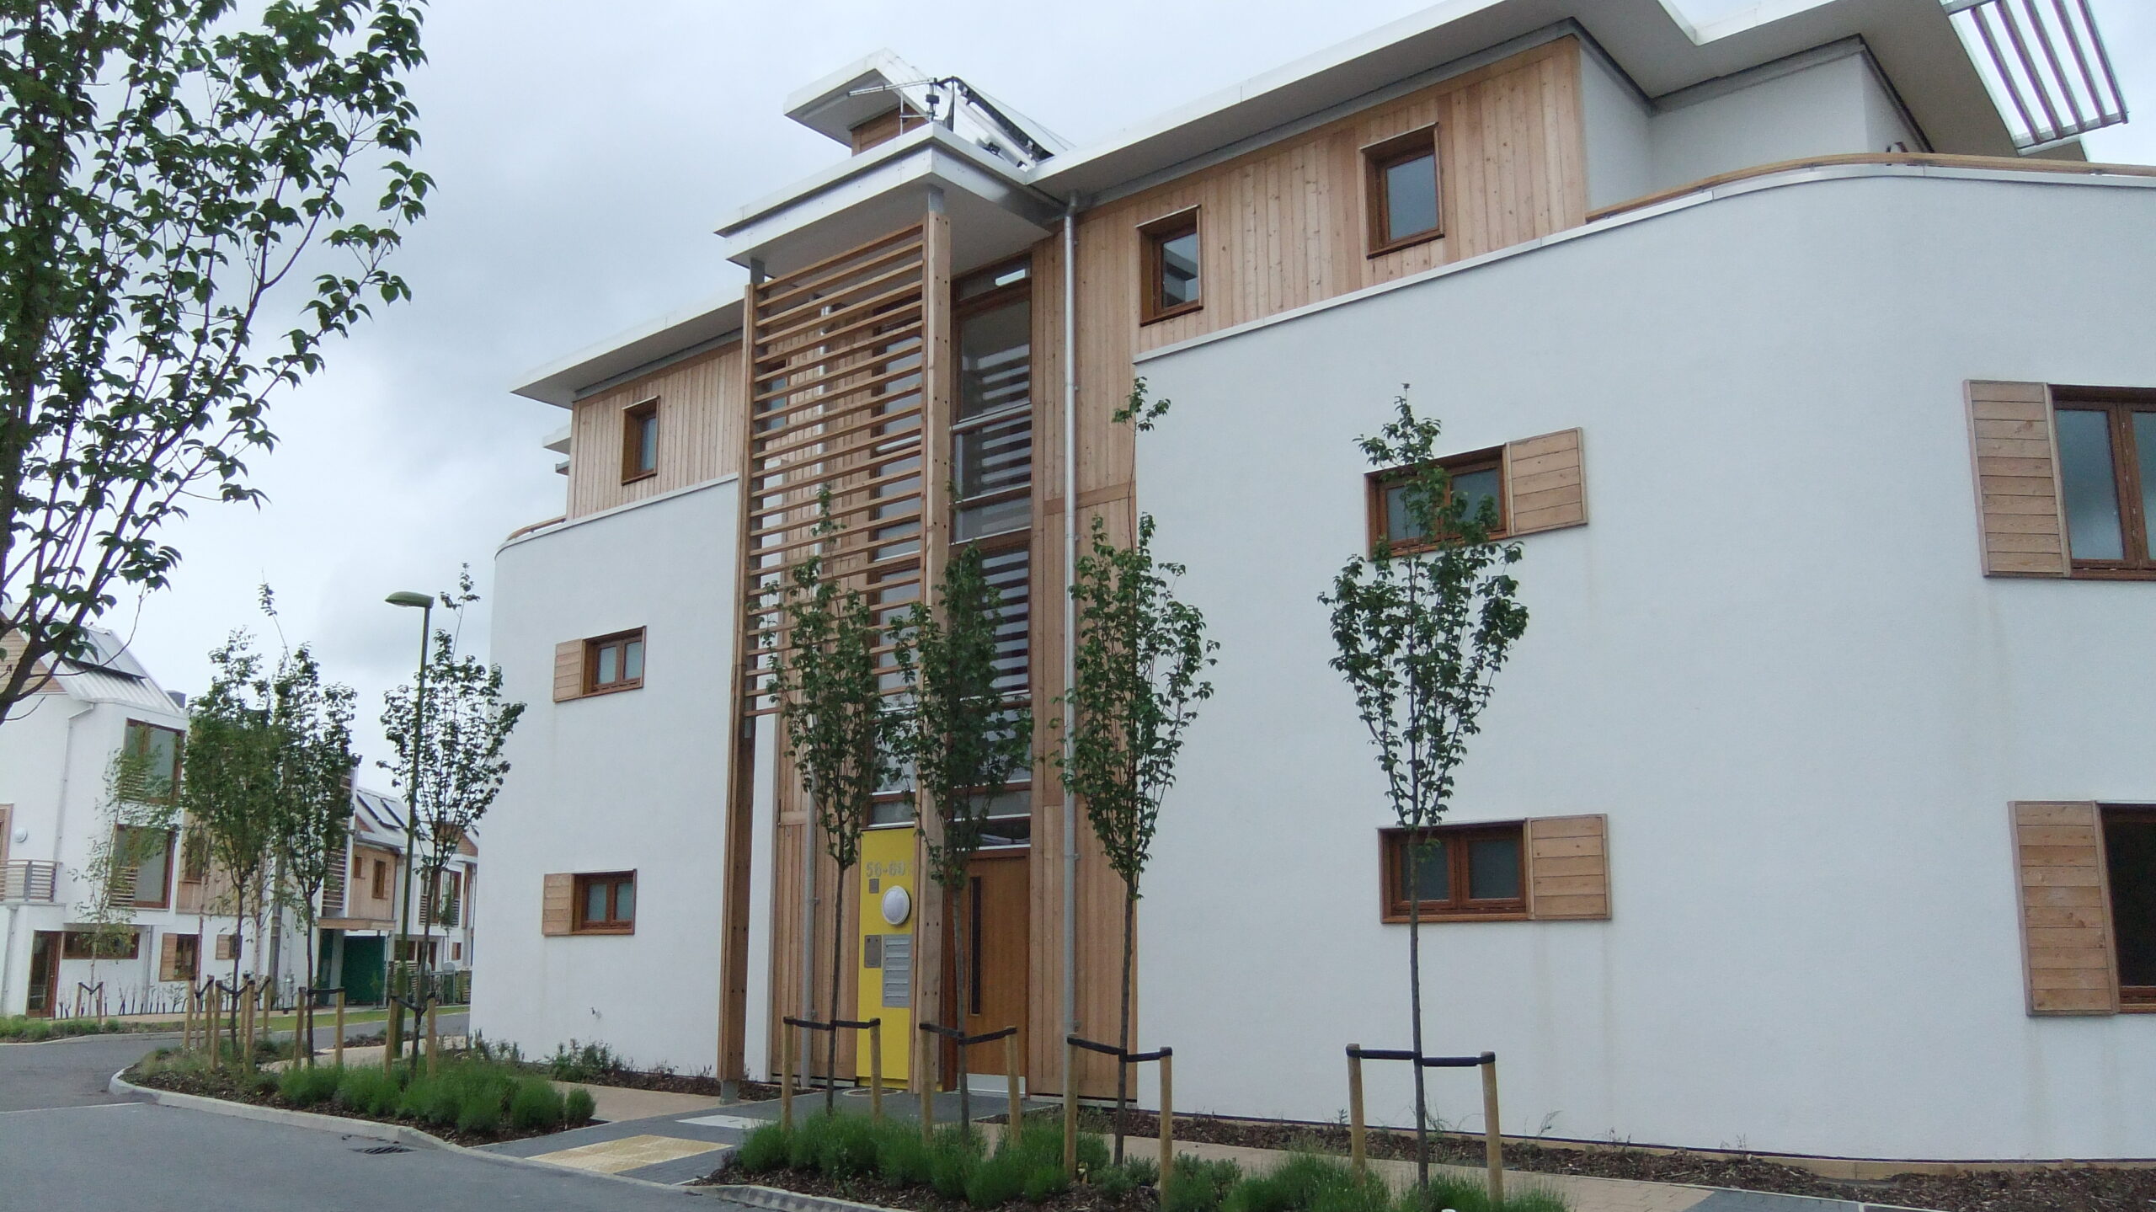

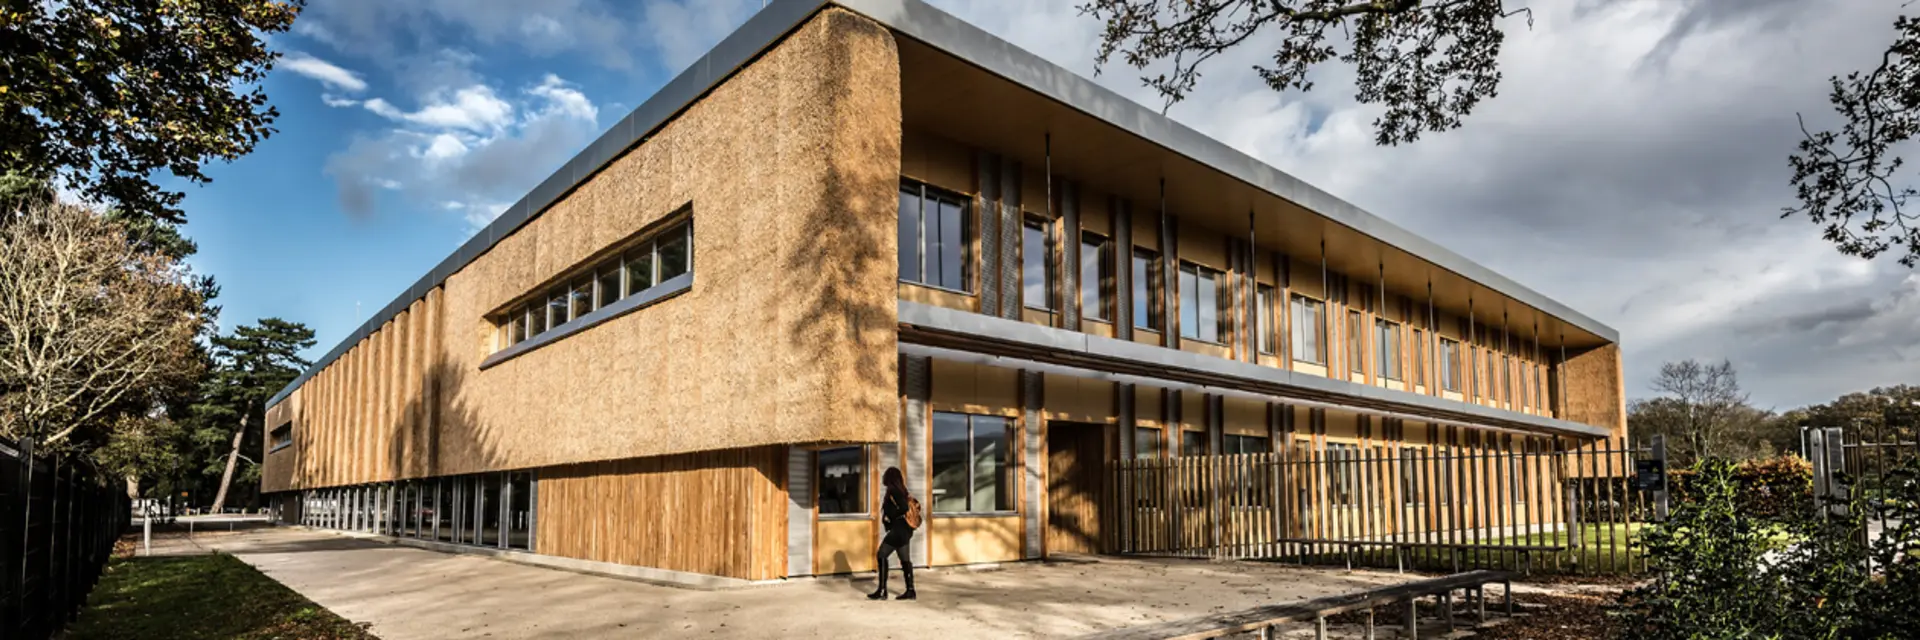
Œco-Prime Architectonics: The Nature of Architecture and Ecology of Building 2012.
Posts
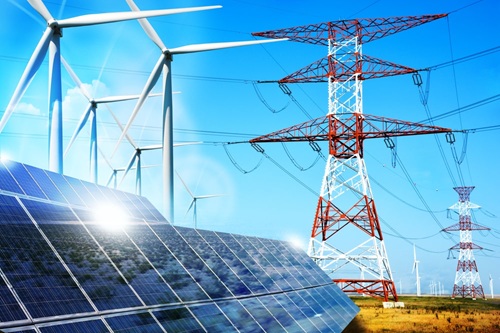
Failing to implement super energy efficient building, equivalent to the Passivhaus standard, could cost the UK an estimated £20 billion…

It is time to talk about offsite and Modern Methods of Construction (MMC). Both terms have become widely used in the last few years…
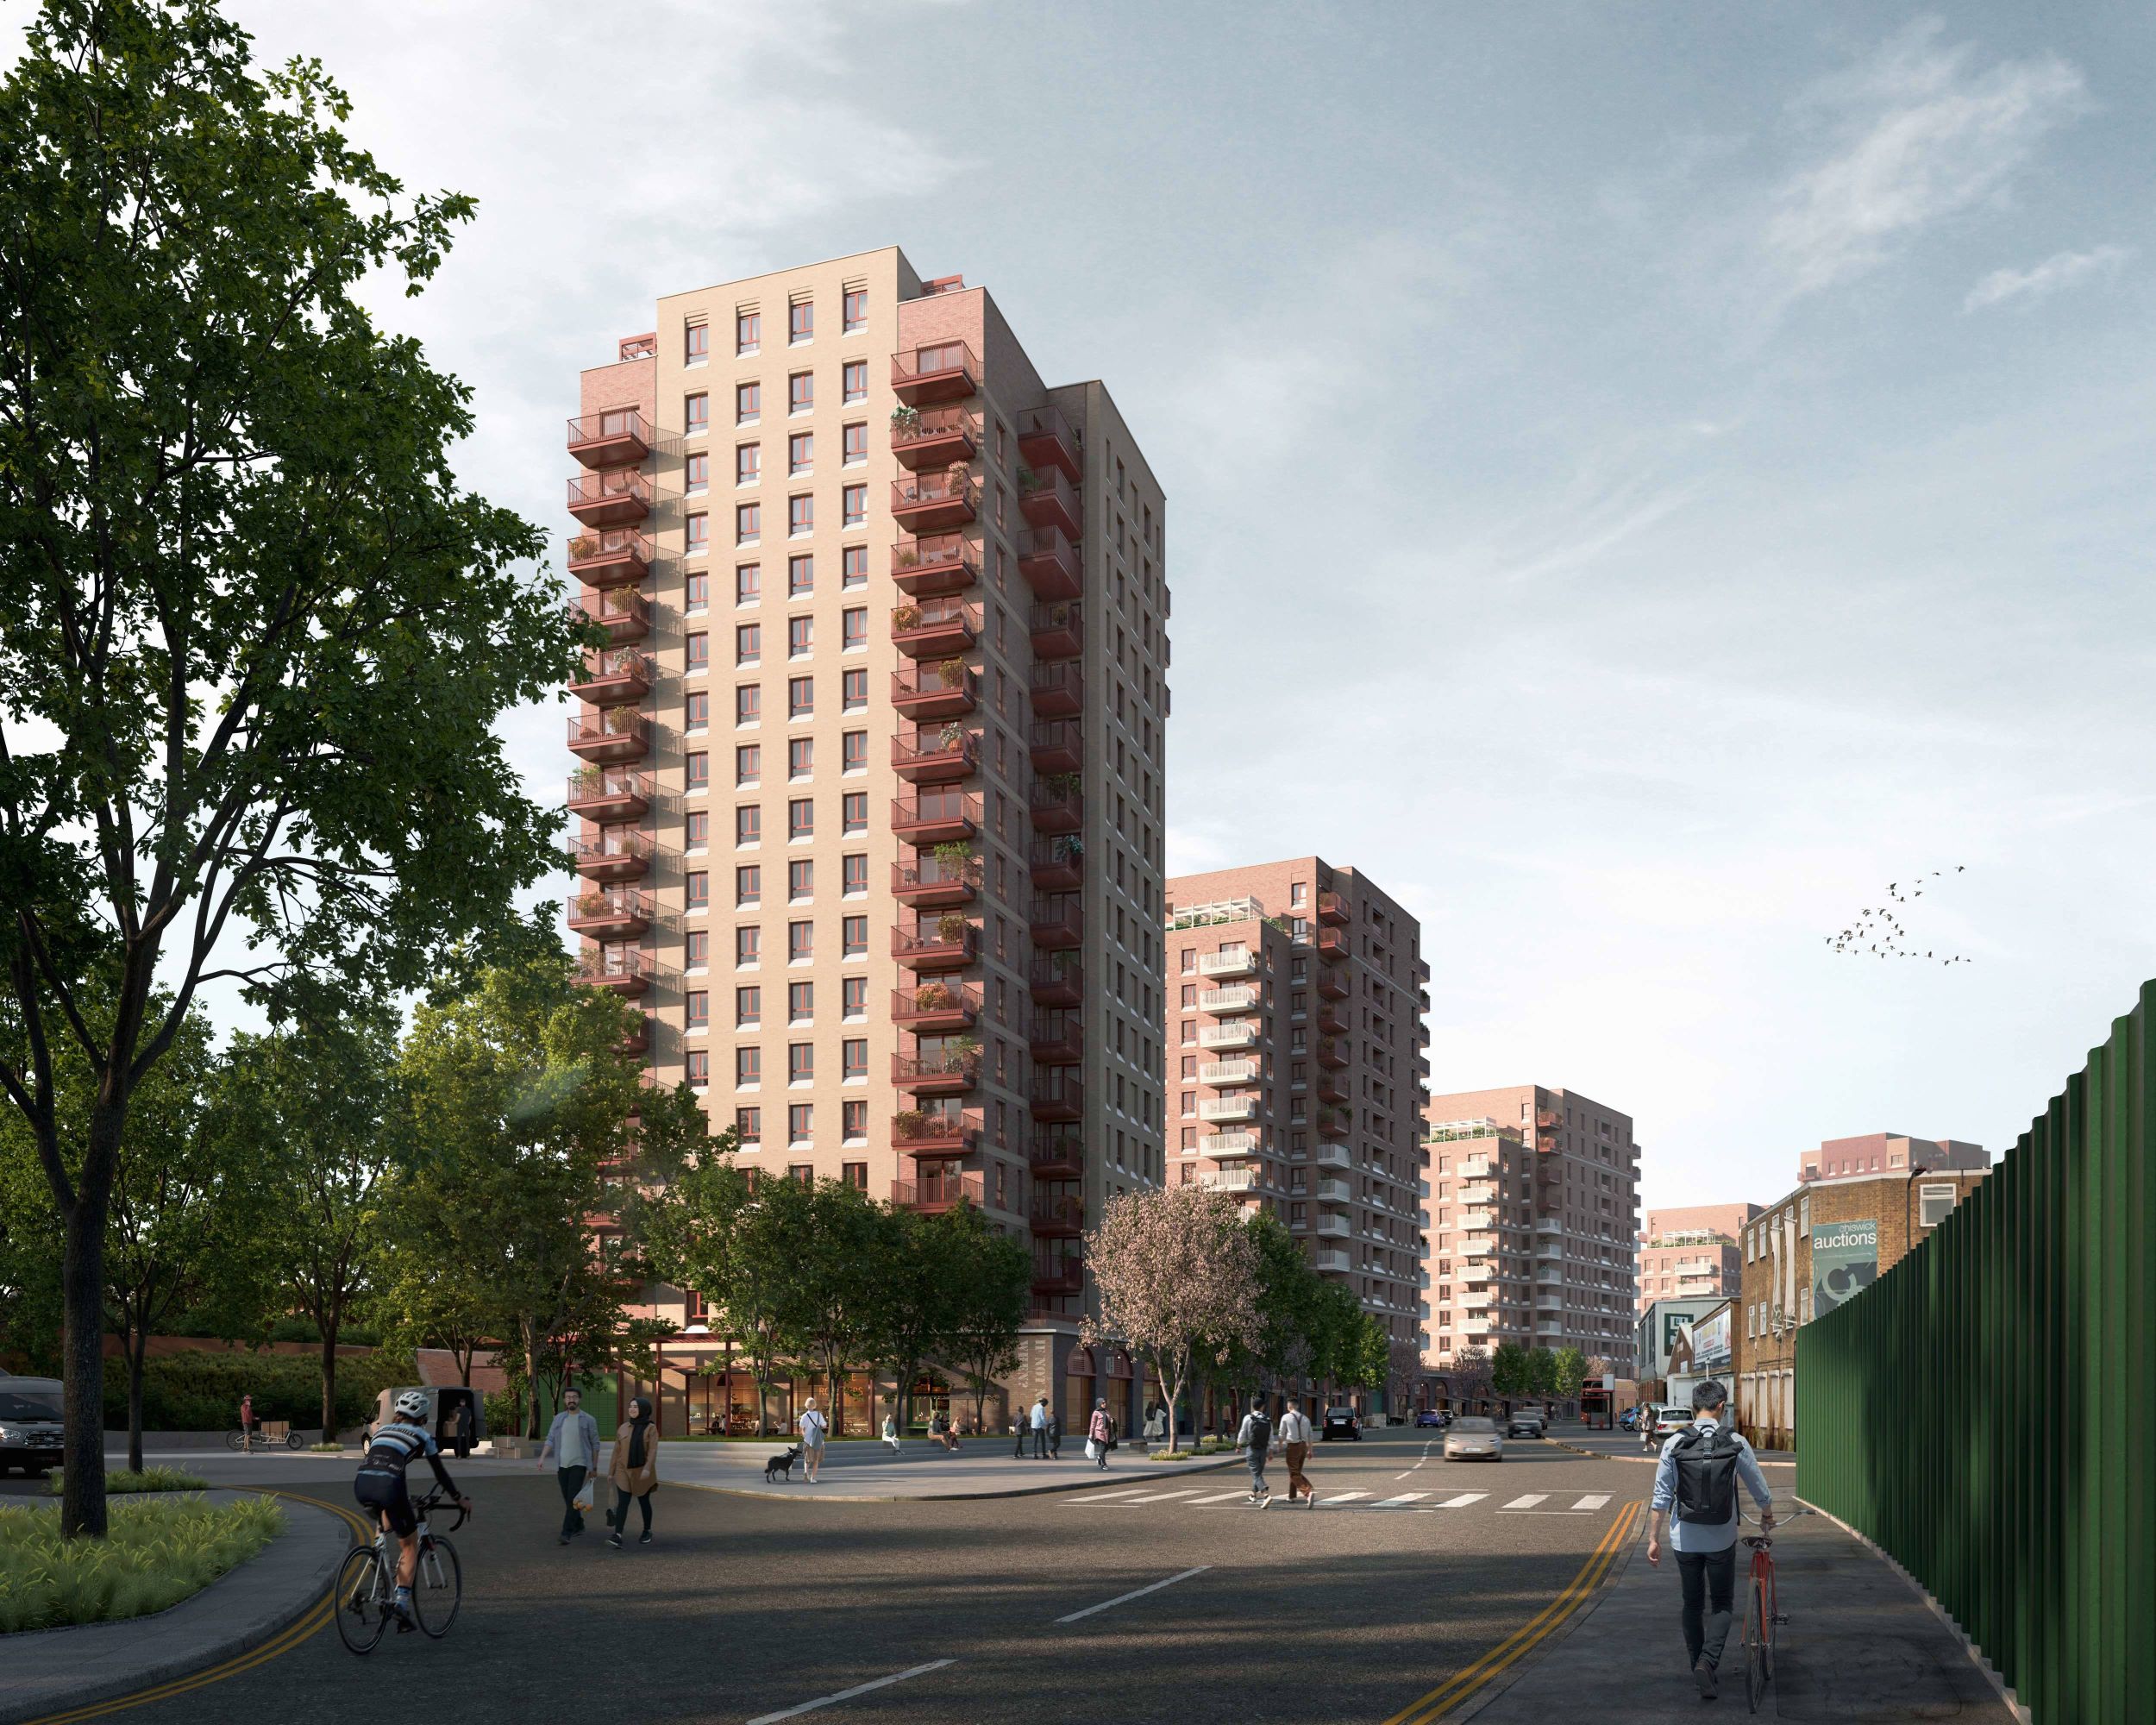
Barrett Homes are set to build 728 Passivhaus dwellings across London. Barrett London has announced plans to build super-energy efficient…
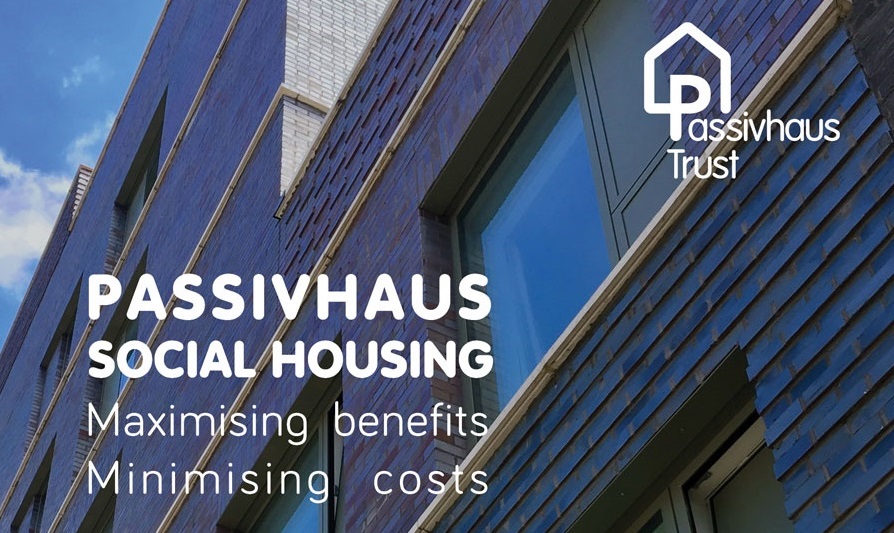
An increasing number of local authorities and housing associations are delivering Passivhaus homes in the UK…
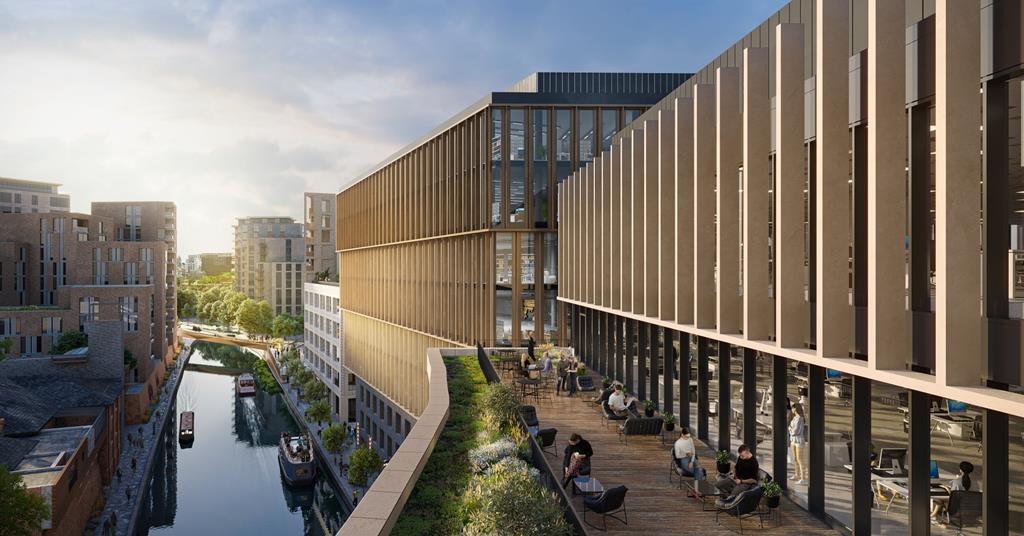
Tribeca, a mixed-use development with a state-of-the-art laboratory and office spaces across six floors, is the first project to have demonstrated…
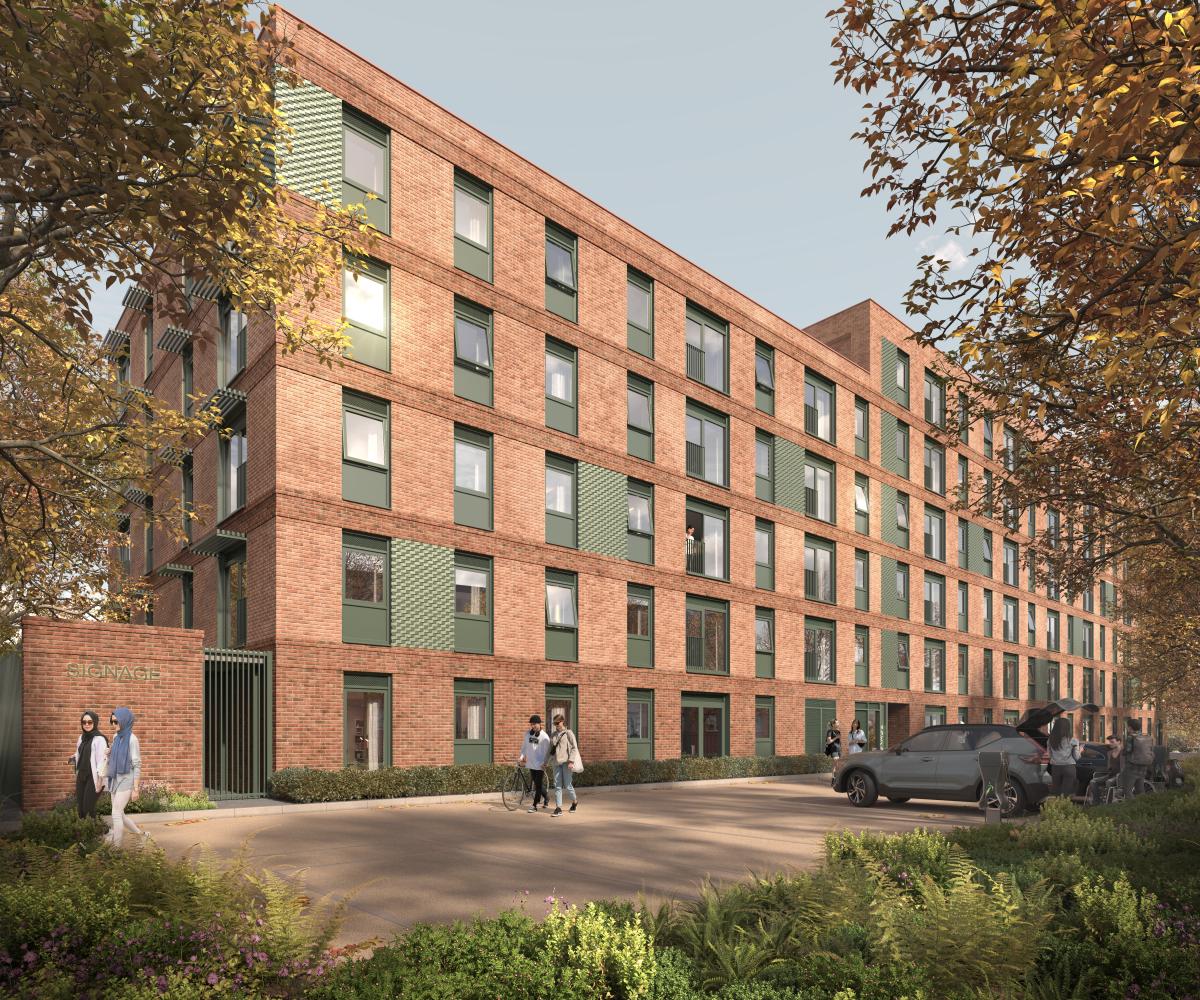
Willohaus in Salford is one of a growing number of larger scale Passivhaus projects appearing across the UK…
See all posts from Eco-Architective.
Contact / Follow

Copyright © Jonathan M. Barmby 2012
Art and design by RicassoDesigns
If you have an interest in ecological passive architecture and fuel poverty we would like to hear from you @EcoArchitective. Arkhiteknik.
Links
Find out more about support for passive architecture, energy efficient and green building construction.






Linked websites do not convey or imply any endorsement, authorship or ownership, and are for your information only.