Are you paying too much for your energy?
We have the knowledge and technology today to build such energy efficient dwellings your energy bills should cost next to nothing. You may be surprised to know there are zero-bills social homes out there right now and some that even earn a profit. So why aren’t we building more?
(Keynote 2014)
There is increasing evidence that local authorities and housing associations are using architectural practice services in order to tackle fuel poverty though energy efficient building. With the lack of interest from central government many local councils are now recognising the benefits of energy efficiency and are leading this change. Architectural innovation is the way forward, if only we could convince senior government officials about the benefits of creating an energy efficient building, that reduces fuel poverty and in-turn benefits the authority and community in creating a valuable asset for the future.
Local authorities and housing associations are leading the way in energy efficient buildings to tackle fuel poverty.
Many local authorities are now spearheading the production of housing to reduce fuel poverty. Local authorities, unlike the private sector, are not led by profit making. In practice local government should represent the public interest in procuring the best possible quality, price and function in housing, to create a valuable asset by creating an energy efficient dwelling for the local tenancy. It has only been in the last few years that Building Control in the UK have started to use the term ‘fabric first’ used by Passivhaus. A methodology that provides substantial benefits to the home user. Now some local authorities are already investing heavily in Passivhaus, and in some areas it is expected to be a requirement. Norwich City Council has already launched a £300m Passivhaus Framework, which is open to housing associations and will encourage the delivery of high performance housing. What was once more expensive, 15-20% above the cost of a traditional building construction to build Passivhaus, is now becoming less expensive and closer to the average construction cost of a tradition build. Even a small builder should now be capable of building to the Passivhaus specification.
So why Passivhaus? Passivhaus buildings achieve a 75% reduction in space heating requirements with as much as 90% less energy consumption, compared to standard practice for UK new builds. The Passivhaus standard therefore gives a robust method to help the industry achieve the 80% carbon reductions that are set as a legislative target for the UK Government. This also applies to retrofit projects, achieving similar savings in space heating requirements. Evidence and feedback to date shows that Passivhaus buildings are performing to standard, which is crucial given that the discrepancy between design aspiration and as-built performance for many new buildings in the UK can be as much as 50-100%. Of course energy efficient design in practice can be achieved through many modern methods of construction, but Passivhaus accreditation provides quality assurance that targets will be met prior to construction.
Passive Design
The first thing to recognise is that energy performance in buildings is dependent on how homes are used and maintained, as well as how they are designed and constructed (CIBSE 2018/Chartered Institute of Building Service Engineers). Delivering good practice in design begins at project conception and the setting of the brief. It is essential that the benefits of delivering good practice are considered as early as possible, ideally prior to the formal project inception (CIBSE 2018). ‘Passive design’ describes the utilisation of building location, orientation, design, materials, local climatic conditions and non (or minimal) energy using services to reduce requirements for energy within the home whilst maintaining comfortable climatic conditions (by supplying heat, cooling and fresh air) throughout the year (CIBSE 2018). The method of cramming houses into a site used by property developers, is not the best way to provide energy efficient buildings. The overall design approach taken should prioritise site planning and fabric design to take advantage of useful natural light, ventilation and solar gains to reduce energy demand. Unfortunately getting decision makers within local government to recognise such benefits is not an easy task. At a recent seminar (2018) hosted by the CIBSE regarding the above good design practice, a number of senior officers walked out, which perhaps illustrates the stubborn stoicism entrenched within our government.
The housing development at Saffron Acres by Leicester City Council 2017, demonstrates how passive design can be achieved.
Key factors in good design for energy use:
- Orientation and fenestration to optimise natural light and solar gain
- Use of appropriate solar control strategies to avoid overheating in summer
- Designing fenestration as integral part of ventilation strategy
- Impact of built form on thermal performance
- Impact of spatial design on services’ performance and available space
- Use of thermal mass, which when designed carefully and in combination with other measures, such as secure night-time ventilation, can help reduce peak summertime temperatures and retain heat in winter, and
- Achieving good levels of fabric insulation and airtightness
Fabric issues are identified in CIBSE 2018 design guide.
The main problem with traditional construction methods in the UK is the cavity, which is ventilated and leads to thermal bridging and generally is much less air-tight than other methods. To achieve the necessary levels of insulation the walls tend to be quite thick and the industry does not like traditional masonry cavity walls to be much wider than 300mm (Pargeter 2016). Although the lambda of cavity boards is being designed lower, there seems to be a much better solution. Passivhaus construction eliminates the problem of the cavity and minimises thermal bridging. However any house can be converted to a Passivhaus, though obviously a new build is best designed with this in mind, whether it is timber frame or solid masonry construction.
To achieve best practice a design-led approach is vital. Modular construction benefits from quality control and improves thermal efficiency, which in the long term reduces energy costs. The costs of Passivhaus are greatly reduced when offset with energy consumption of conventional constructed buildings.
Passivhaus
Currently UK building regulations place too much emphasis on low carbon strategies and technology at the expense of low energy building design (Passivhaus Partnership 2016). Concentrating on fabric-first reduces the need for heating, cooling and lighting and expensive renewable technologies favoured by the government. Housing built to the current UK standards will only require upgrading in the near future.
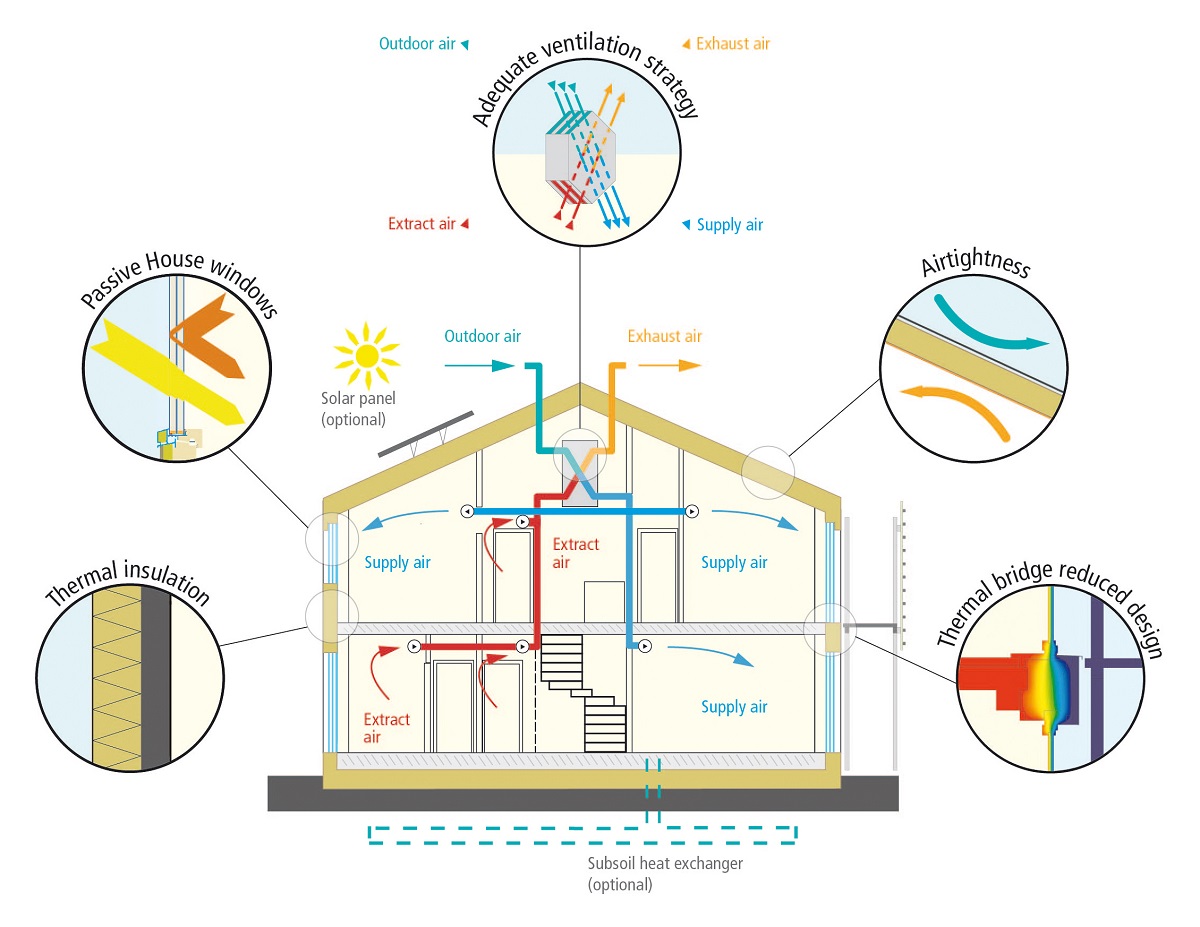
Passivhaus constructions have now marked a turning point, where (some) local authorities are beginning to invest directly in local housing with high quality, high energy efficient housing (Wienerberger, 2017). Exeter City Council are now able to deliver passive house dwellings at 0% additional costs since 2015 and have established a framework platform available for all public sector bodies (Osmundsen 2016). Norwich City Council has similarly developed the Norwich fabric first framework open to all local authorities to assist in low energy projects. Part of these costs are due to less construction time on site. Many Passivhaus models use timber off-site pre-constructed systems. A typical four-bedroom detached house constructed with this method can be erected and water-tight in five days, a terrace block of ten dwellings five weeks earlier than traditional construction (Goodfellow 2016). A Passivhaus from insulated OSB has taken nineteen days to build with an estimated 90% reduction in heating demands compared to the average new build using traditional methods. Engineered timber such as OSB provides quality airtight solution for low-energy homes.
Passivhaus is not restricted to new builds. A number of authorities are using the Passivhaus methodology and natural materials to retrofit social housing projects (Lime Green, Housing Specification 2017). Birmingham City Council is upgrading some of their social housing stock to Passivhaus by installing an external insulation system, which is expected to reduce energy consumption by 80% (Beattiepassive 2017).
Currently all new UK dwellings are evaluated under the Standard Assessment Procedure (SAP), a methodology adopted by the government to assess and compare energy and environmental performance needed to underpin policy initiatives and decisions. SAP tests must to be used in order to comply with Building Regulations and provide Predicted Energy Performance Certificates (EPC), in conjunction with calculating U-values prior to commencement of construction. However there is a known gap between real energy consumption and consumption calculated by SAP, known as the Performance Gap. In spite of this sometimes enormous gap, SAP is still used by the majority of engineers to size heating loads for new homes. The savings made by adding solar thermal and solar electric then put forward to show what reduction in energy use is going to be delivered.
A test was conducted on two identical dwellings, one of high mass and one of low mass, they had their energy consumption monitored then compared to their SAP calculations. Both buildings had identical architectural designs (design layout, U-values, etc.) and were in the same location and orientation and so SAP predicted the boiler heating load for both would be 20 kWh/m2/annum. The actual consumption was 67 kWh/m2/annum for the high mass building and 89 kWh/m2/annum for the low mass. Apart from showing how thermal mass can benefit modern, highly insulated buildings by reducing heating requirements by up to 20%, it showed the discrepancy between calculated and simulated energy consumption (Brookman).
With such a difference in prediction and outcome of energy performance using SAP, which has shown not to represent the actual energy consumption, many are turning to more complex modelling tools such as PHPP (Passivhaus Planning Package), in an attempt to reflect the real performance of a building in most cases. Admittedly the reasons for this performance gap are largely due to the generally poor build quality of UK housing, combined with variable occupant behaviour. The build quality of Passivhaus certified buildings which generally can achieve higher levels of the airtightness required, and the simplicity of construction methods are designed to make building much easier and eliminate thermal bridging.
The withdrawal of the Code for Sustainable Homes (CfSH) in 2015 by the government, which effectively removed the main system for assessing and encouraging improvements in the environmental design of buildings, and the closure of the Carbon Hub relaxation of the Climate Change Act, have asserted the UK’s main focus on meeting basic standards rather than encouraging exemplary targets. While energy conservation legislation still exists within the Building Regulations, there is little to encourage developers to go beyond regulatory needs. Our climate change legislation exclusively on restricting carbon dioxide emissions, with the aim to produce carbon buildings rather than reduce energy use. Passivhaus by comparison, the European approach, is based on the goal of energy requirements to zero (or more accurately, nearly zero) energy buildings produce sufficient renewable energy on site to cover all heating demands. With renewed focus on the recent Committee on Climate Change’s (CCC) report ‘Net Zero: The UK’s contribution to stopping global warming’, housing fit for the future is firmly back on the agenda.
Business case for building Passivhaus
Local authorities and housing associations are pioneering the adoption of Passivhaus building in the UK. Some authorities are implementing emerging Passivhaus standards and even making the standard mandatory (see list below).
Twenty-thousand Passivhaus homes have been built in the last three years, and this is expected to become the norm as public awareness increases, which in turn will encourage the private sector to become involved.
Additional cost in Passivhaus are generally not associated with the build but attributed to design fees, airtightness testing, Passivhaus certification, supervision, prelims, Construction Management Fees and contingency. There is a lower cost in adopting a Passivhaus ‘Lite’ assessment. Some forms of modular construction can reduce these costs further. Whole life costs of Passivhaus are 5% lower than traditional construction, even if accounting for a slightly higher build cost (Green Building Store).
Local Authorities are disproving myths that Passivhaus is expensive by demonstrating it is affordable and suitable for affordable housing models.
Money saving
At ‘Promotion of Passivhaus low energy building standard’ in Leeds 2016, held jointly by Zero Carbon Yorkshire and Passivhaus Trust, attended by delegates from local authorities and housing associations across Yorkshire. Emma Osmundsen from Exeter Council presented the business case for Passivhaus by showing how the Council had managed to deliver two Passivhaus projects with 0% uplift on cost and that on another two projects, where there had been a slight Passivhaus premium, the annual payback on the projects more than covered the difference. She also pointed out the other economic benefits for the council included reduced rent arrears, zero voids and boost to the local economy by tenants’ spending money that would have gone to pay energy bills. The reason behind Exeter’s shift to Passivhaus was to combat fuel poverty. (Kirklees and Leeds council were also involved).
Zero Carbon Yorkshire: The Local Authority Passivhaus Revolution (zerocarbonyorkshire.org)
Passivhaus Social is an ongoing campaign run by the Passivhaus Trust to assist local authorities and housing associations in adopting and implementing the Passivhaus Standard. The campaign so far has identified several successes as well as key issues that authorities and associations will need to address to build Passivhaus dwellings. As a result of discussions held at previous round-table events from 2016 through to 2018, the Trust has developed guidance for social housing providers, setting out the business case of Passivhaus, as well as tips to ensure successful implementation and a whole host of useful links to further information.
Passivhaus Social Housing: Maximising benefits, Minimising costs (passivhaustrust.org.uk)
Passivhaus benefits:
- Passivhaus tackles fuel poverty by reducing energy consumption typically by 90%
- Average energy bill of £25-150 per annum (some residents reported not turning the heating system on for several years)
- Additional ventilation required due to airtightness is offset by reduction of heating system needed
- Renewable technology not required. Introductions of such tech have seen a profit in energy sales back to the national grid
In summery energy performance in buildings is determined by thermal bridging (psi 30% of heat loss), airtightness, fenestration, solar gains and shading, including building orientation. Thermal mass benefits from temperature difference between internal and external, has shown to have little impact on heating demand of the building. Building fabric is not considered in isolation and requires mechanical engineering, such as MVHR Heat recovery (summer bypass/exchanger) and careful design of hot water systems, much of which is discussed in the CIBSE TM60 document for good design practice.
Case Studies
Goldsmith Street Norwich
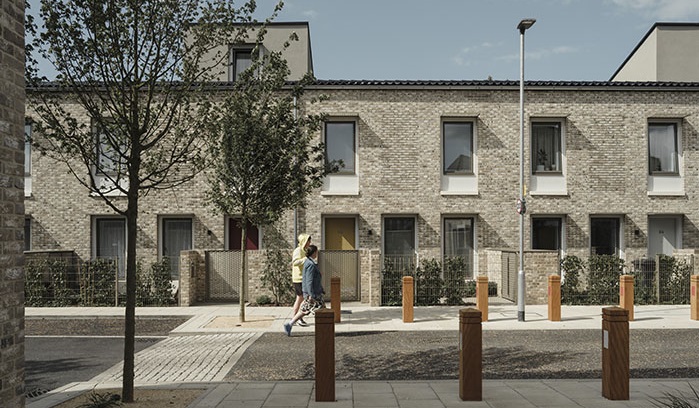
The Norwich City Council’s Goldsmith Street, RIBA Stirling Prize 2019, is made up of almost 100 highly energy-efficient homes. Rows of two-storey houses are bookended by three-storey flats, each with their own front door, generous lobby space for prams and bikes, and a private balcony. The back gardens of the central terraces share a secure alleyway for children to play together, and a wide landscaped walkway for the community runs directly through the middle of the estate. Goldsmith Street also meets rigorous Passivhaus standards, remarkable for a dense, mass housing development. It is a passive solar scheme, designed to minimise fuel bills for residents: annual energy costs are estimated to be 70% cheaper than for the average household (60 flats / 45 houses, cost to build £1875 m², energy demand 60kWh/m²/yr, cost £150 pa).
Primrose Park Plymouth
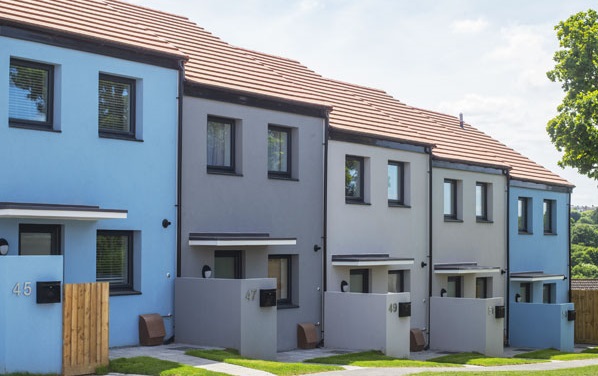
Primrose Park Community Homes 2018, a new development of 72 homes for affordable rent and shared ownership in Whitleigh, Plymouth, has claimed the title of the largest residential Passivhaus development in the UK, superseding Acres. City Council offered the former school site to affordable housing developers on the condition that proposed schemes should be eco-friendly. Plymouth Community Homes choice to build to the Passivhaus standard (72 terrace, cost £25 pa).
Hart Lea Leicestershire
Hart Lea a 236 sqm timber frame Passivhaus new build in Sandiacre, EMH Homes 2014, consists of three terraced houses. Six other dwellings were built on the same site, including four semi-detached houses and two bungalows. All were built to the same specification but only the terraced row of three was certified due to its favourable orientation and form factor. The site is part of a multi-million pound regeneration programme by social housing provider EMH Homes to provide housing that is both sustainable and affordable in Leicestershire. A key client requirement was that the scheme should meet Level 4 of the Code for Sustainable Homes without the need for bolt on renewable energy or complex technologies even though it might mean higher build costs, because it delivers very low fuel bills for their residents as well as low maintenance costs (3 terrace / 4 semi, 2 bungalow, cost to build £1423 m², energy demand 111kWh/m²/yr).
Local authorities building Passivhaus*
With an interest in fuel poverty local authorities are Passivhaus supportive to projects as an alternative compliance method. The following list are councils already building to Passivhaus (informed by Passivhaus UK Buildings Database, and Eco-Architective).
Opens in new window.
Supported by Homes England and Department for Social Care
List updated March 2024. *Also see Policy Update. Dates assumed, planned/completed.
There may be Local Housing Associations and housing associations providing housing for Local Authorities not listed here.
There are a total of 382 local authorities in the UK, comprising 317 councils in England, 22 unitary authorities in Wales, 32 in Scotland and 11 in Northern Ireland.
There are also many more housing associations building Passivhaus not listed.
Policy update March 2022
The Scottish Parliament Assembly voted in January 2023 for all new housing to be built to Passivhaus standards or an agreed equivalent.
Planned implementation January 2025. Totalling 32 authorities.
Edinburgh City Council has adopted Passivhaus for its Future Schools programme, announced plans to carry out a targeted energy
efficient retrofit of the Council’s operational buildings and committed to Passivhaus as the default standard for all Council newbuilds.
Glasgow City Council has set ‘The Glasgow Standard’ as a minimum standard for housing in Glasgow funded through the affordable housing supply programme. Passivhaus certification is deemed an acceptable route towards achieving the ‘Gold’ level within the standard. Gold level compliance has been required for new developments from 1 September 2018 onwards. Numerous social housing schemes within Glasgow have achieved Passivhaus certification.
Midlothian Council net zero housing design guide seeks to address operational energy and the performance gap in new build projects with ambitions for the Passivhaus standard for new council buildings from 2022, with Passivhaus Plus being adopted in 2024 and Passivhaus Premium in 2028.
Perth & Kinross Council is embracing the Passivhaus standard as “a key industry standard for delivering high quality, low energy buildings”. The Council has several Passivhaus projects in different stages of development, including new primary and secondary schools as well as a Passivhaus leisure center.
The Welsh government has issued a new standard for social housing; Homes built under the Welsh Development Quality Requirements 2021 must meet an efficiency equivalent to an energy performance certificate (EPC) of A, social housing providers do not have to use SAP. Passivhaus certification are permitted and requirements will apply to all publicly funded affordable housing.
Exeter City Council is already building Passivhaus newbuild social housing, mixed tenure and extra care facilities. The Council has established Exeter City Living a profit-for-purpose limited development company that helps deliver healthy and climate-resilient certified Passivhaus homes of multi-tenure and affordable housing; Profit is re-invested into Council services.
Herefordshire Council Future Homes policy has committed all new council housing to achieving the Passivhaus Plus standard.
York City Council has adopted the Passivhaus standard for its new homes delivery programme outlined in its Design Manual.
West Oxfordshire District Council, Cotswold District Council and Forest of Dean District Council have collaborated to produce a Net Zero
Carbon Toolkit for local authorities which includes Passivhaus advice and guidance, funded through the Local Government Association
Housing Advisers Programme and led by Passivhaus Trust. The toolkit has now been adopted by West Somerset and Taunton Council.
Folkestone & Hythe District Council has commissioned a similar toolkit.
City of Doncaster, Sheffield City Council, and Rotherham Metropolitan Borough Council are exploring Passivhaus initiatives.
Many more Council Local Plans are now incorporating or investigating Passivhaus to meet Net Zero. Those already building Passivhaus
are addopting policy and advancing to Passivhaus Plus.
This article developed from an invitation to address my local authority building design management (03/09/2014), complied by request into a report (2016-18) before being accepted as a document (19/03/2021).
Select sources
Beattie Passive. LABM – Local Authority Building & Maintenance, March 2017.
Breeam. GN32:Breeam New Construction Guidance Note 2018—Energy Prediction and Verification. Building Research Establishment, Sept 2017.
Brookman, Chris. Mind the Gap/SAP—Go for Passivhaus, at www.backtoearth.co.uk/mind-the-gap-sap-go-for-passivhaus/ accessed March 2021.
CCC. UK Housing: Fit for the Future? Committee on Climate Change, Feb 2019.
CCC. Net Zero: The UK’s contribution to stopping global warming. Committee on Climate Change, May 2019.
CIBSE TM60:2018. Good Practice in the Design of Homes. CIBSE Publications. 2018.
Clutten, Claire. Housing fit for the future: Climate of change, in LABM, April 2019.
Clutten, Claire. Clay block construction, in LABM, Jan/Feb 2017.
Connolly, Michael. Zero Bills Home: Bills today, gone tomorrow in LAB, April 2016. (Local Government Association research).
Evans, Matthew. Housing and regeneration: Closing the gap, in LABM, November 2018.
Evans, Matthew. Package deal, in LABM, July/August 2015.
Goodfellow, Alex. Efficiency gains in LABM, November 2016.
Groves, Paul. The challenge of crafting 300,00 healthy homes a year, in Housing Specification, April/May 2018.
Mylona, Anastasia. Housing and regeneration: Zero carbon agenda, in LABM, June 2019.
Osmundsen, Emma. In Passive House + 2016.
Pargeter, Adrian. Peak Performance. LABM, June 2016.
Passivhaus primer: Designer’s Guide, A guide for the design team and local authorities. BRE. Passivhaus.org.uk.
Passivhaus Trust. Passivhaus Construction Costs, October 2019.
Rickaby, Dr. Peter. Stirling Work: The Passive social housing scheme that won British architecture’s top award, in Passive House +, Issue 32, December 2019.
Smulian, Mark. Local authorities and housing associations are pioneering the adoption of the Passivhaus building standard in the UK, in The Construction Index.co.uk. October 2014.
Walsh, Jason. Good mews story in Dun Laoghaire, in Passive House +, Issue 28, April 2019.
Wienerberger. Clay block construction, LABM, Jan/Feb 2017.
ZCH. Closing the Gap Between Design and As-built Performance (Appendix H). Zero Carbon Hub, 2014.
Return to